Images
Videos
Details
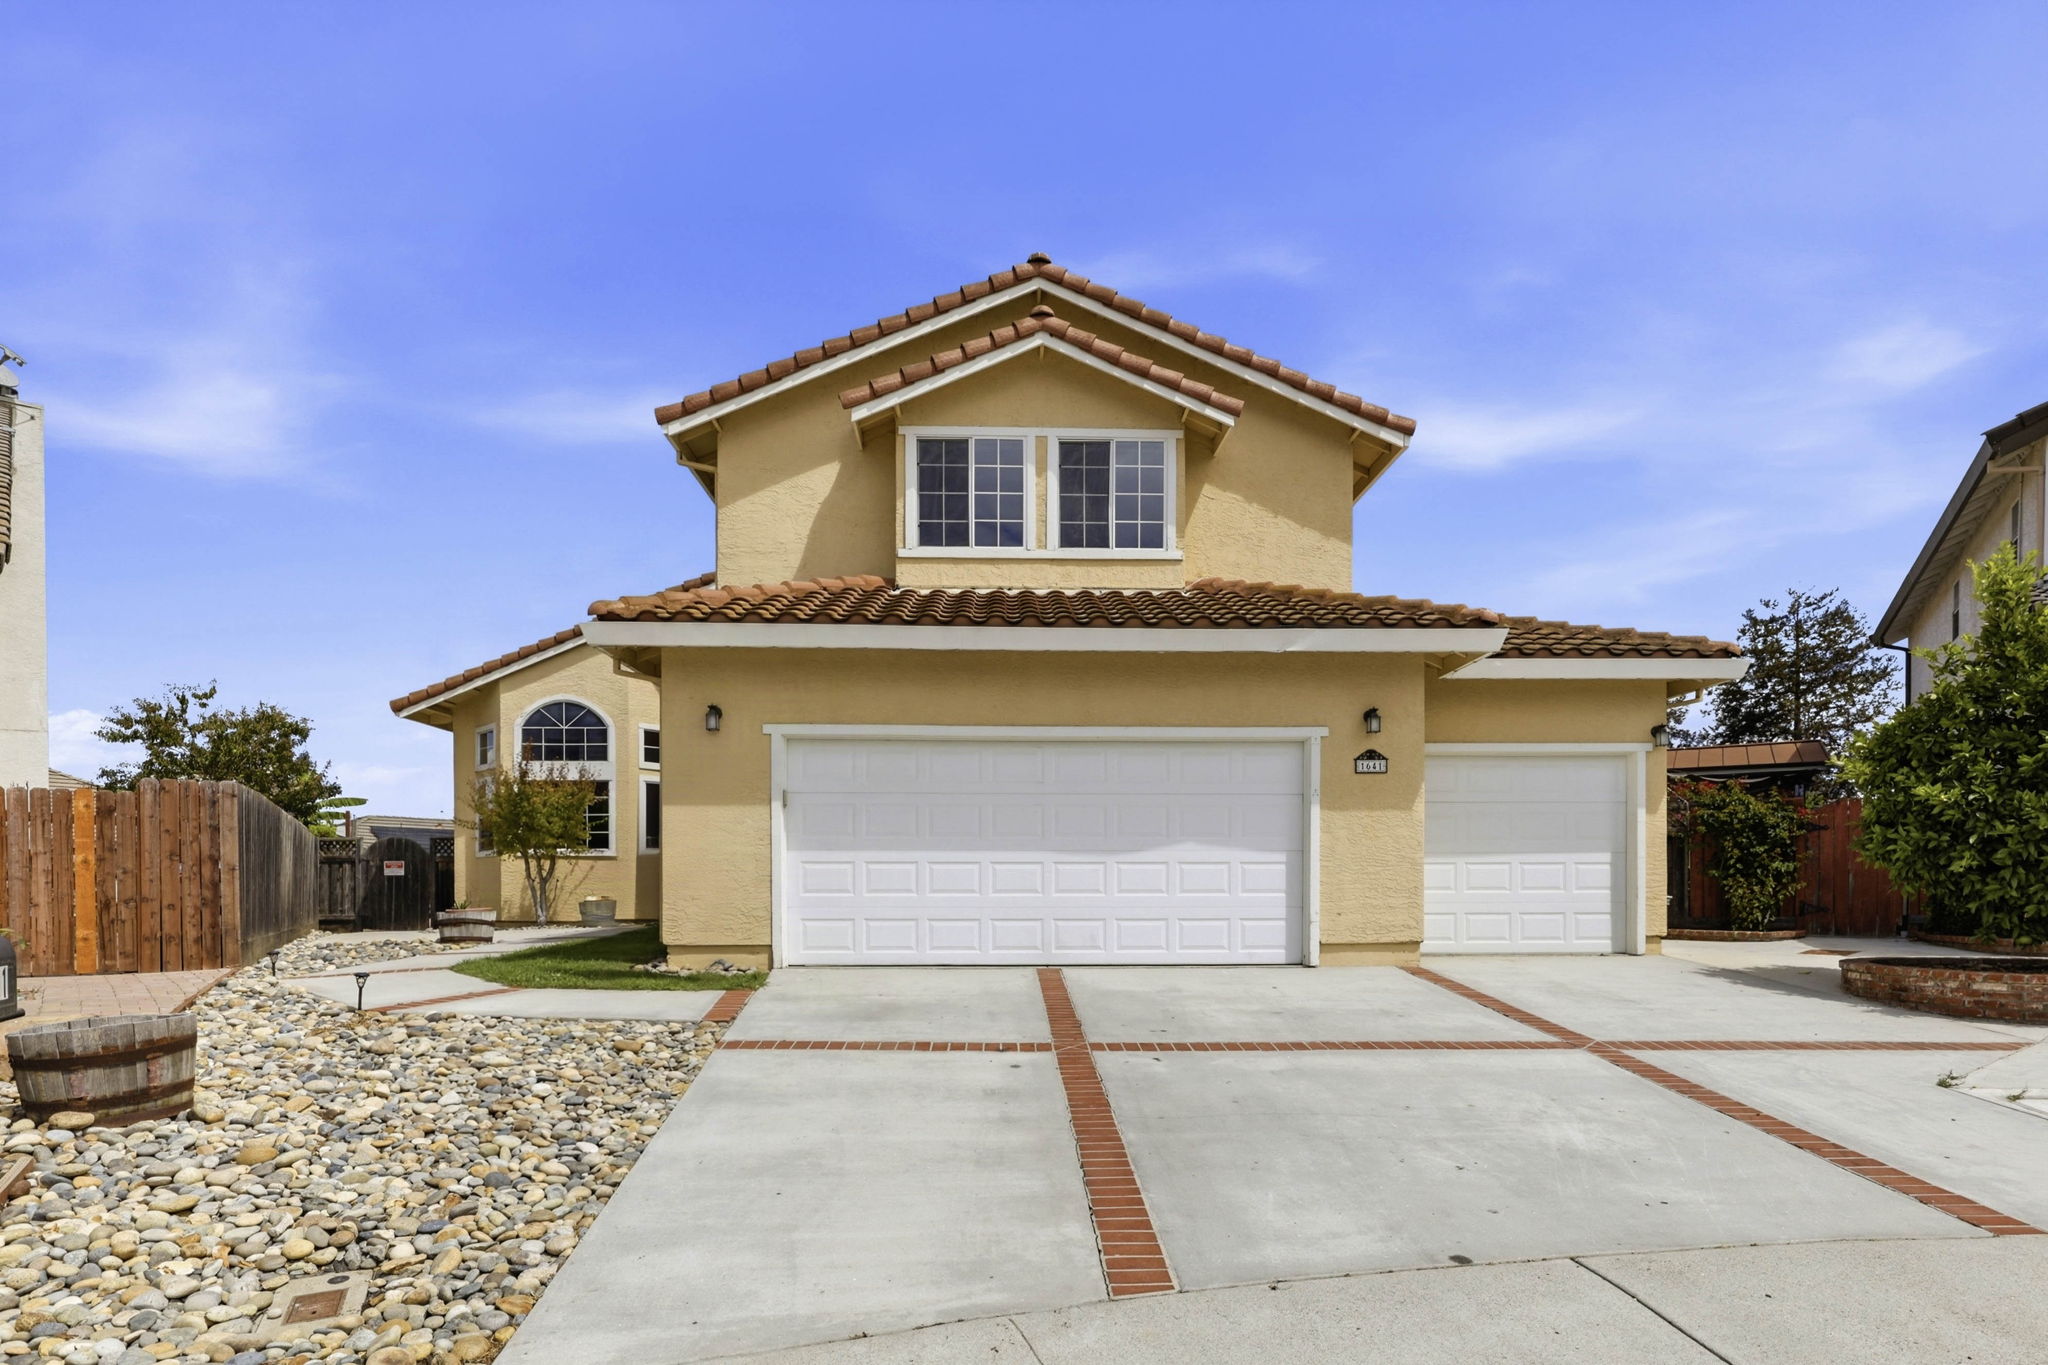
Two-Story Stucco Home with Mountain Views and Soaring Ceilings
This 4-bedroom, 3-bath home with an additional room downstairs that can be used as a 5th bedroom or office space spans 2,553 square feet on a 9,518 square foot lot in a Hollister cul-de-sac, with a three-car tandem garage. Inside, a dramatic two-story entry showcases a staircase with wraparound railings, high vaulted ceilings, hardwood laminate flooring that flows into an open living area anchored by a fireplace and french doors leading to the backyard. The kitchen retains warm oak custom cabinetry, double oven, large walk in pantry, tile countertops and backsplash, breakfast bar, and a garden window, The primary suite offers vaulted ceilings, two large mirrored closets and a large window overlooking the mountains, while the bath features a long dual-sink vanity, tile countertops, and a skylight for natural light. The large premium lot includes a wood deck and expansive open space with plenty of room combined with distant mountain views and privacy. Contact me today to schedule a private showing.
AB-723 Compliance Page: Zillow Showcase Bundle - Premium Bundle
AB-723 Compliance Page: Aerial Photography
-
4 Bedrooms
-
3 Bathrooms
-
2,553 Sq/ft
-
Lot 9518 Acres
-
Built in 1994
3D Tour
Floor Plans
Contact
Feel free to contact us for more details!